

Hard Surface Flooring
Flooring Installation,
Prepared From The Base Up.
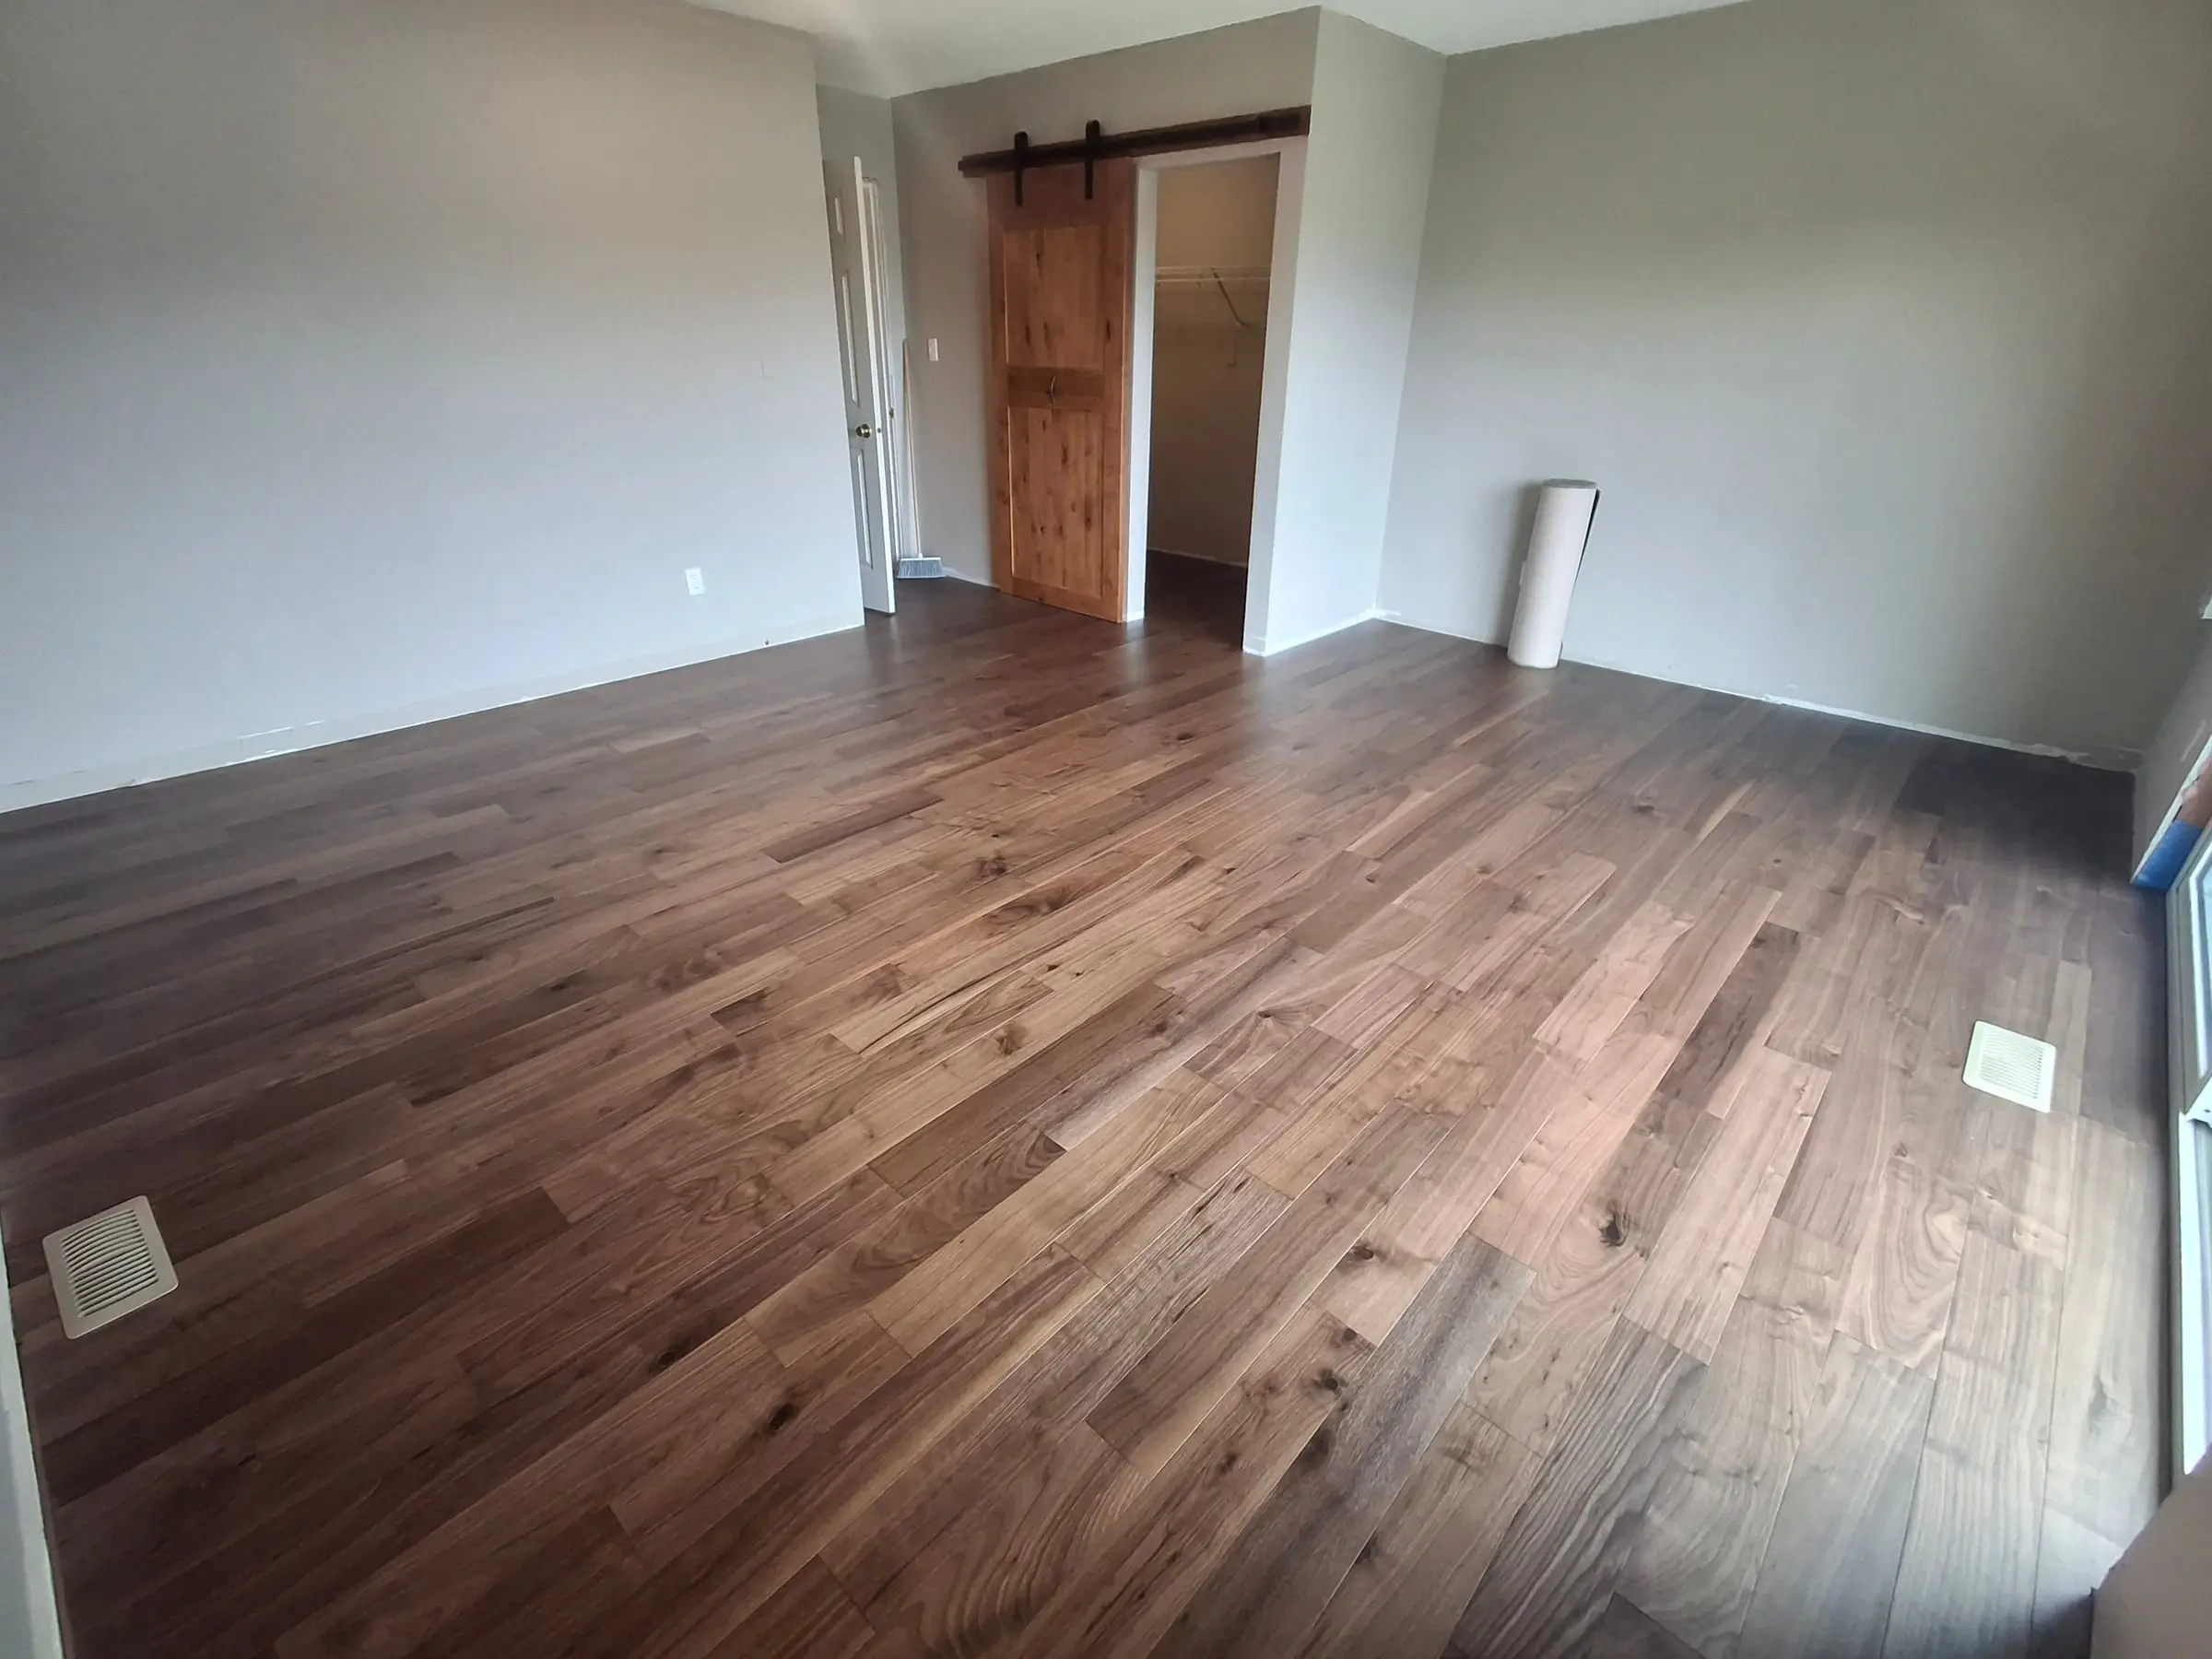
Professional installation for solid hardwood, engineered hardwood, laminate and vinyl plank flooring, in Port Alberni and across Vancouver Island.
Products
Five Kinds Of Work, One Standard Of Preparation.
Each of these suits some rooms better than others. None of them is the right answer everywhere, which is why the choice is worth a conversation about the specific space.
Solid Hardwood
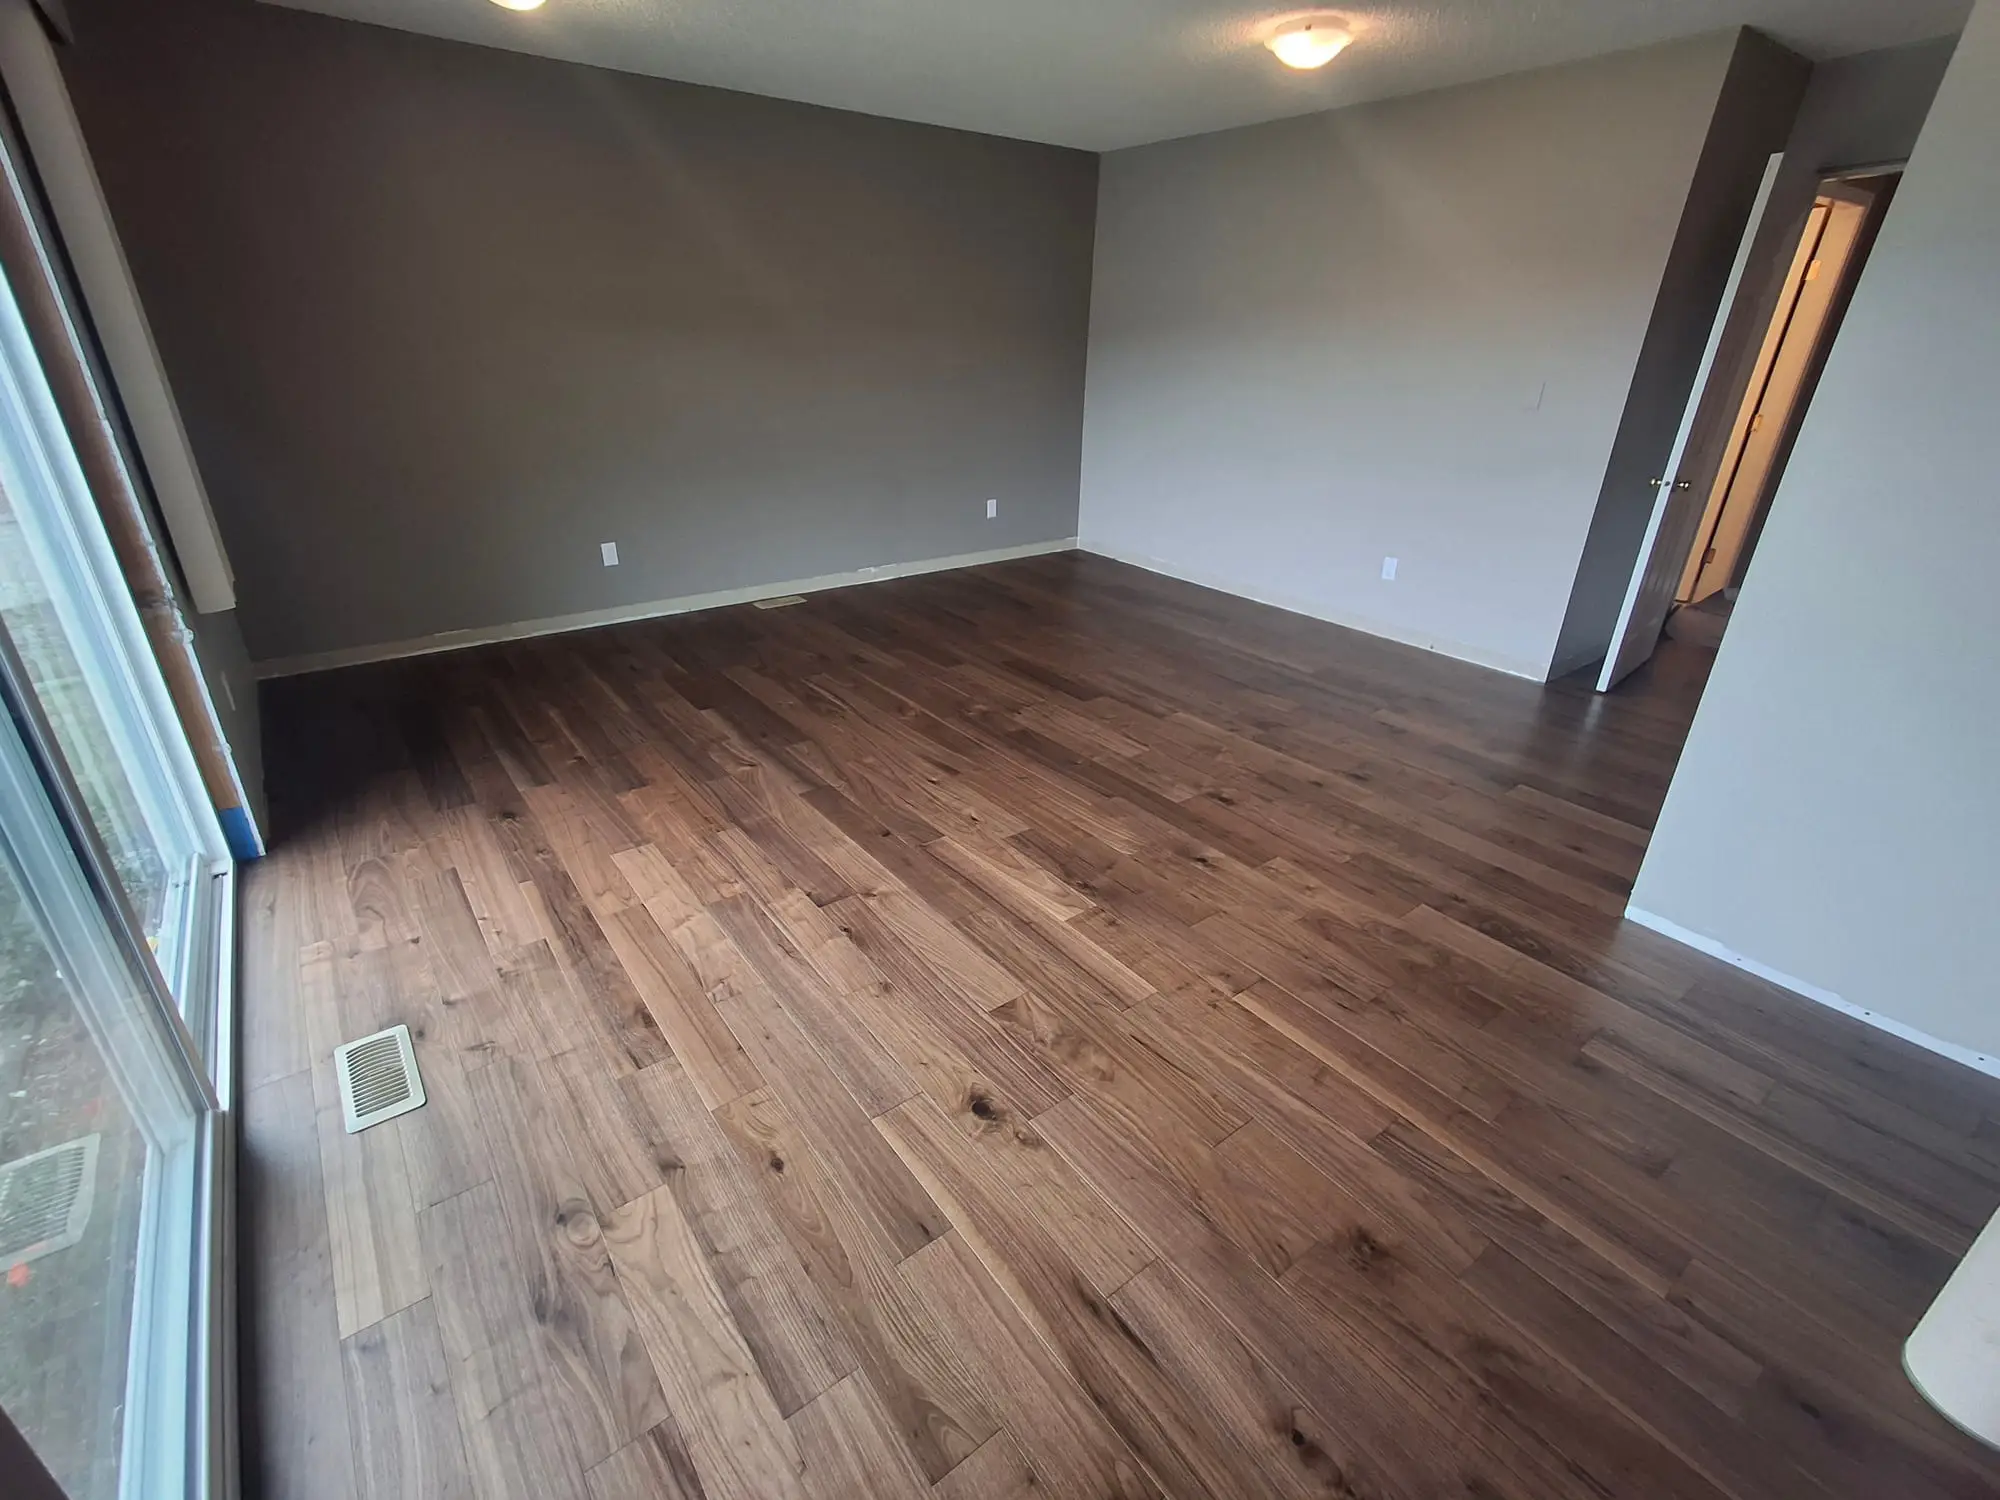
A traditional choice that can be refinished over a long life. It responds to moisture and humidity, so it suits some rooms and subfloors better than others — worth discussing per space.
Learn moreEngineered Hardwood
A real wood wear layer over a dimensionally stable core. Often considered where solid wood is less practical, including over concrete or in rooms with more variation in conditions.
Learn moreLaminate
A hard-wearing surface at a lower material cost, usually installed floating. A practical option for busy areas, with performance depending on the specific product chosen.
Learn moreVinyl Plank
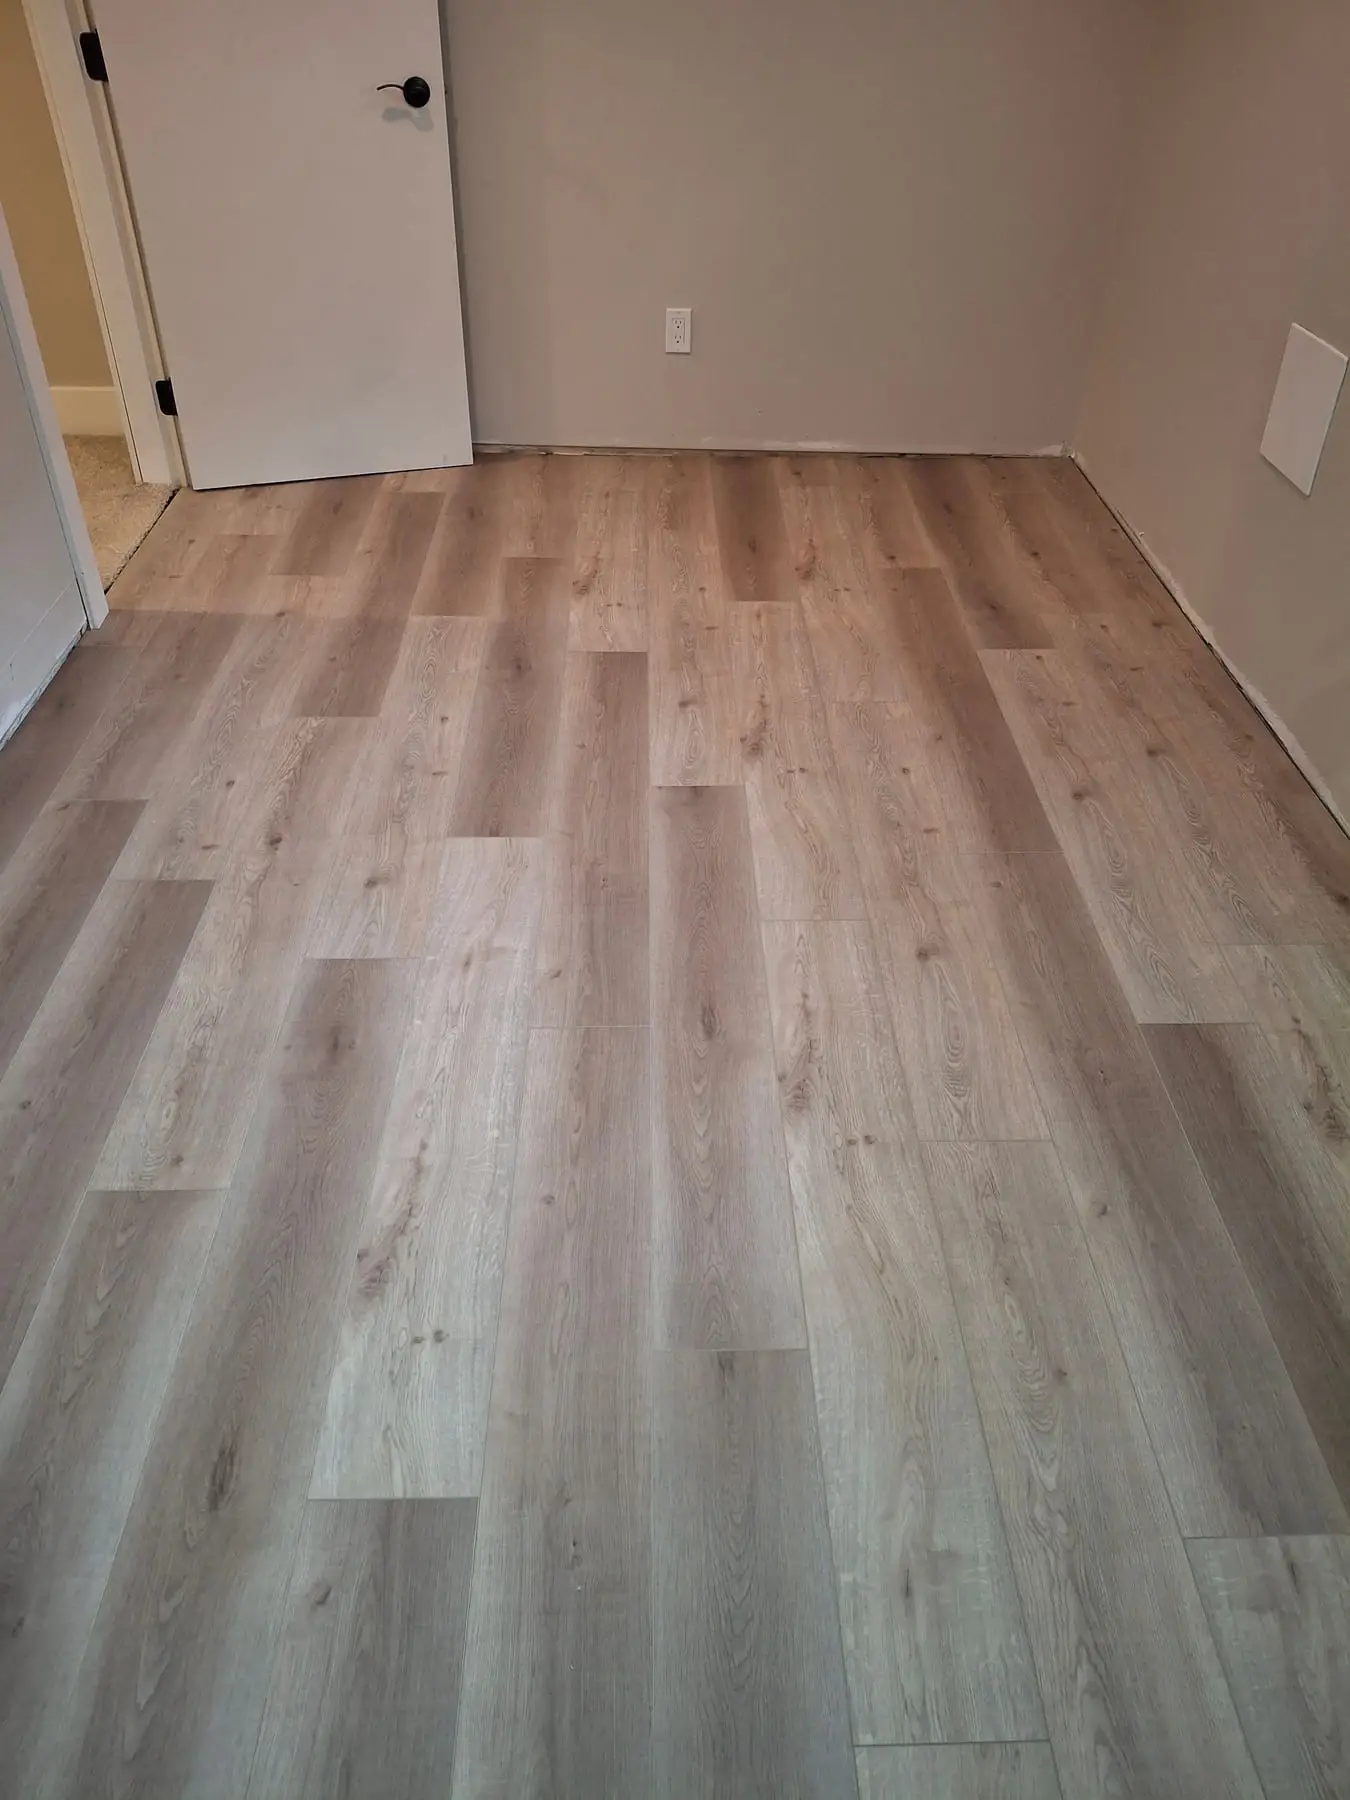
Luxury vinyl plank handles moisture better than wood-based products, which is why it often comes up for kitchens, entries, laundry rooms and basements.
Learn moreSelf-Levelling And Floor Preparation
Correcting the surface underneath: levelling compound, patching and preparation so the finished floor sits flat and behaves as it should.
Learn more
Preparation
A Better Floor Starts With A Better Base.
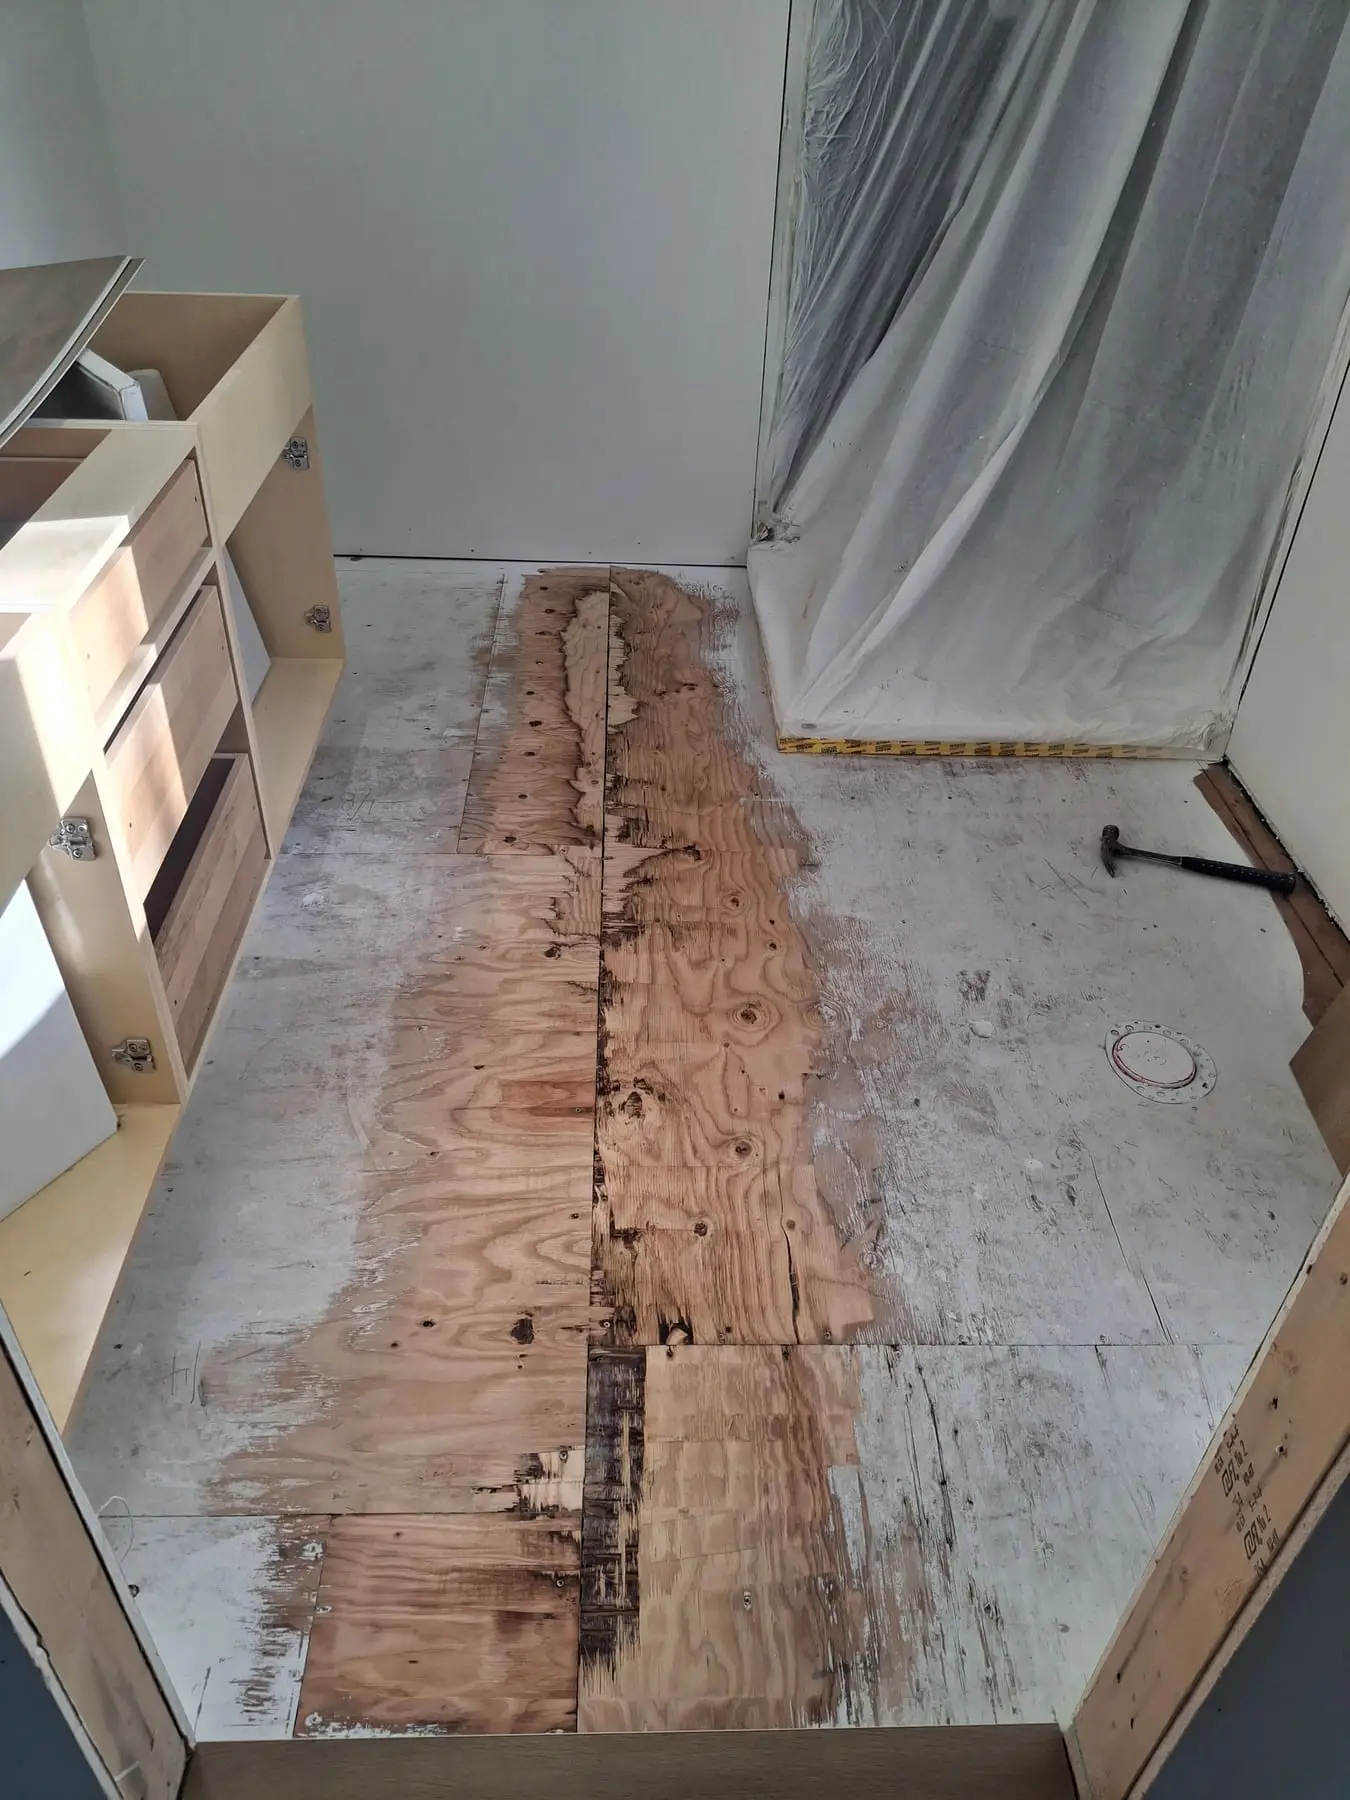
Subfloor condition affects the appearance, feel and longevity of a finished floor. Self-levelling and other preparation work may be recommended when the installation surface needs correction before new flooring is placed.
Assessed before installation
Flatness, fasteners, squeaks and moisture conditions are worth knowing about before the product arrives.
Levelled where needed
Self-levelling compound or patching corrects dips and high spots that would otherwise telegraph through.
Protects the finished floor
A flat, sound base reduces movement, hollow spots and wear at seams and transitions.
Installation Process
From Conversation To Finished Floor.
- 01
Project conversation
The rooms involved, the product you are considering, and approximate square footage.
- 02
Site and product review
Existing flooring, subfloor condition, transitions and any preparation the space needs.
- 03
Floor preparation
Removal where it applies, then patching or self-levelling so the base is ready.
- 04
Installation
Layout set out, then the flooring installed room by room.
- 05
Transitions and finishing review
Thresholds, trim, doorways and a walkthrough of the completed floor.
Common Questions
Flooring Questions
What flooring products do you install?
Solid hardwood, engineered hardwood, laminate and vinyl plank, along with the floor preparation those products need. Tile flooring is covered on the tile and bathrooms page.
Do you provide floor levelling?
Yes. Self-levelling and patching are part of the work when the subfloor needs correction. Whether a floor needs it is something to confirm by looking at the space.
Can I purchase my own flooring?
Yes, many homeowners buy their own flooring. It is worth confirming the specific product and quantity before ordering so the installation and preparation can be planned around it.
How should I prepare the room?
Clearing furniture and belongings from the space helps the work start on time. What else is needed depends on the room and what is being removed — that can be sorted out when the project is discussed.
How long will installation take?
It depends on square footage, the product, room conditions and how much preparation is required. A realistic timeframe can be given once the space and the scope are known.
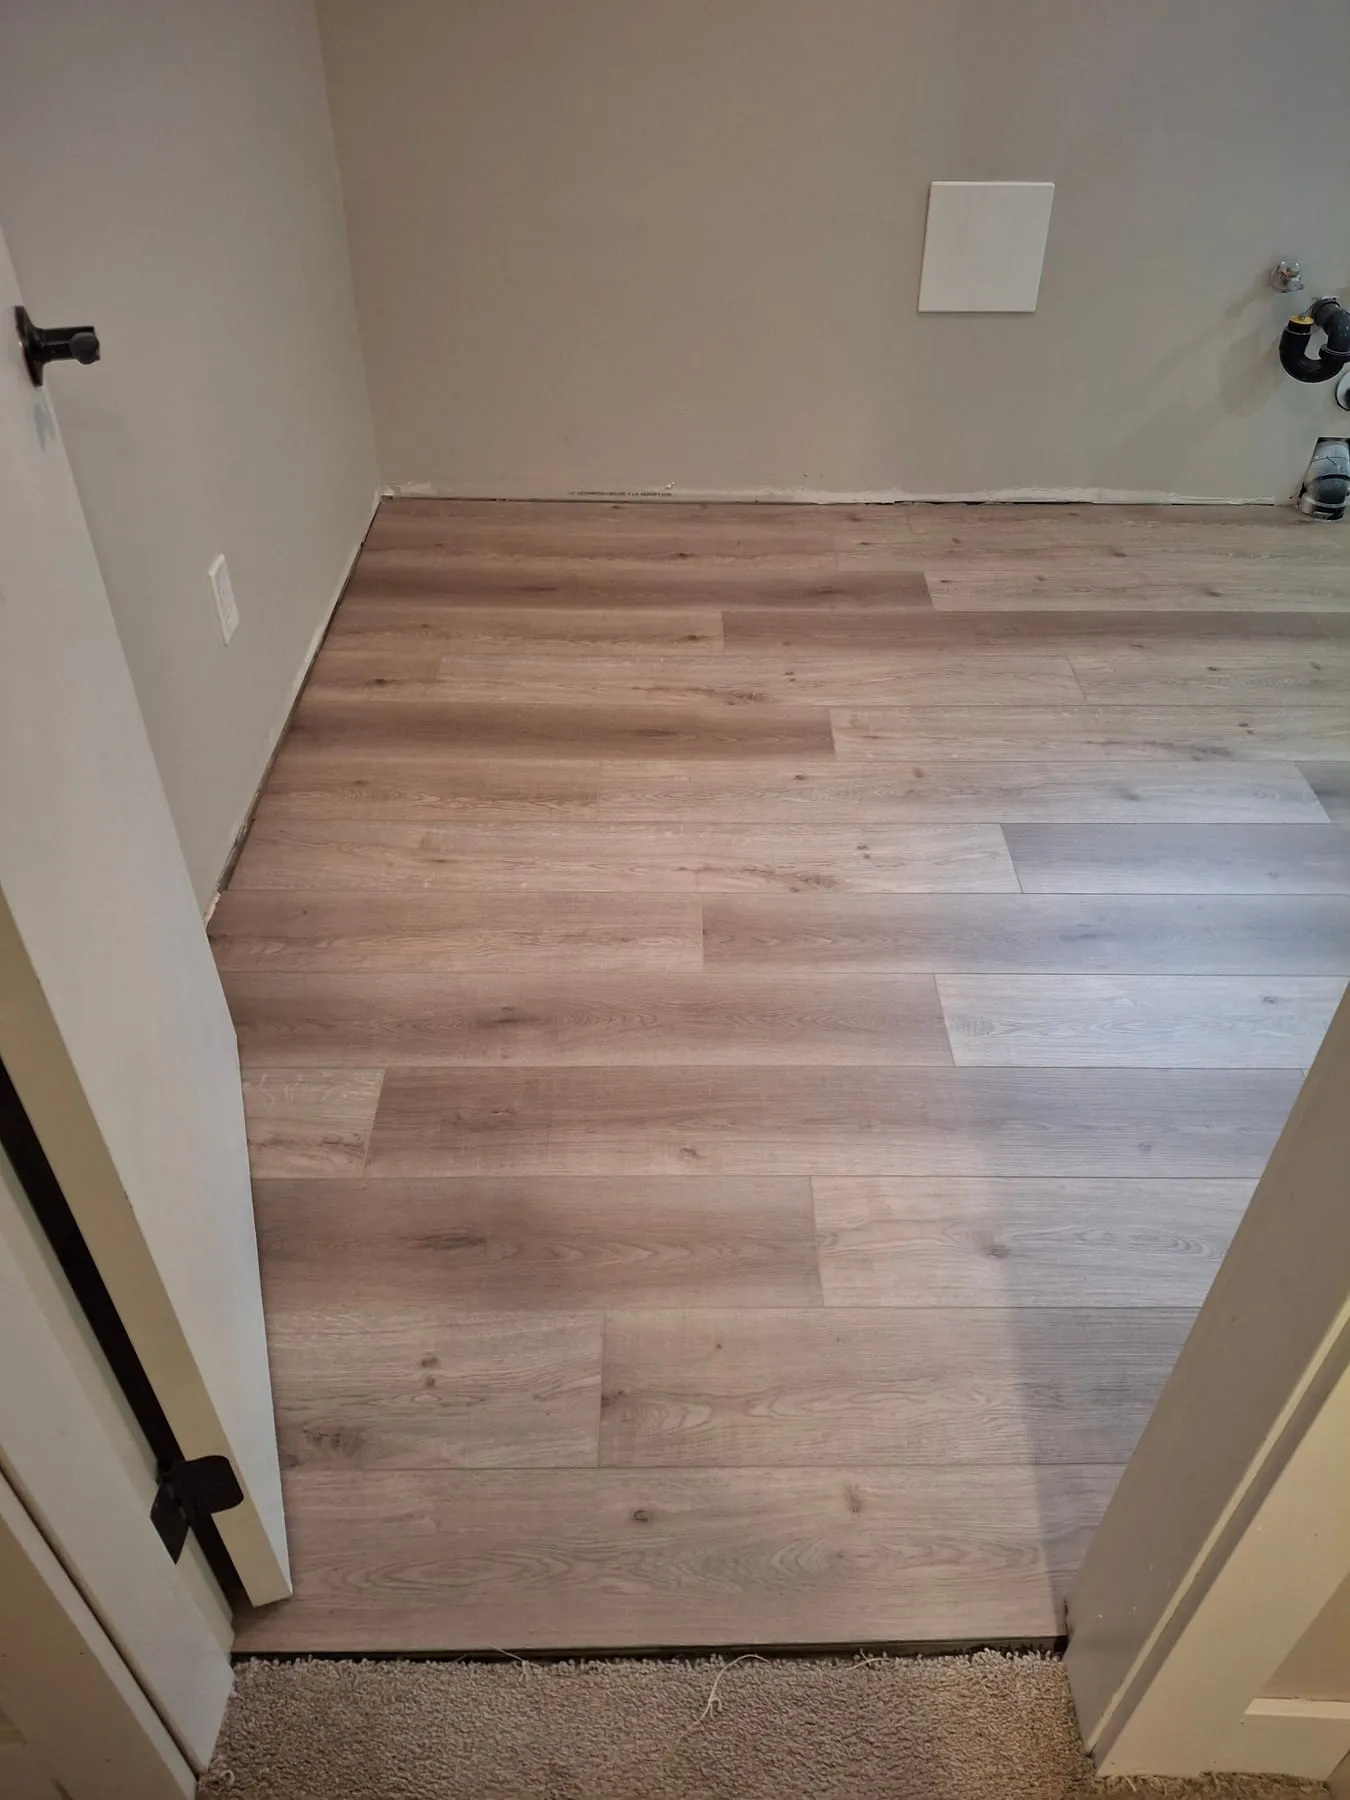
Step By Step
Laundry-Room Floor Restoration
Water had lifted the old self-leveller off the slab. None of this is visible in the finished room, and all of it decides whether the new floor lasts.
Planning New Floors Or A Tile Project?
Tell us what you are working on and approximately how much space is involved. We’ll help identify the next steps for an accurate estimate.