

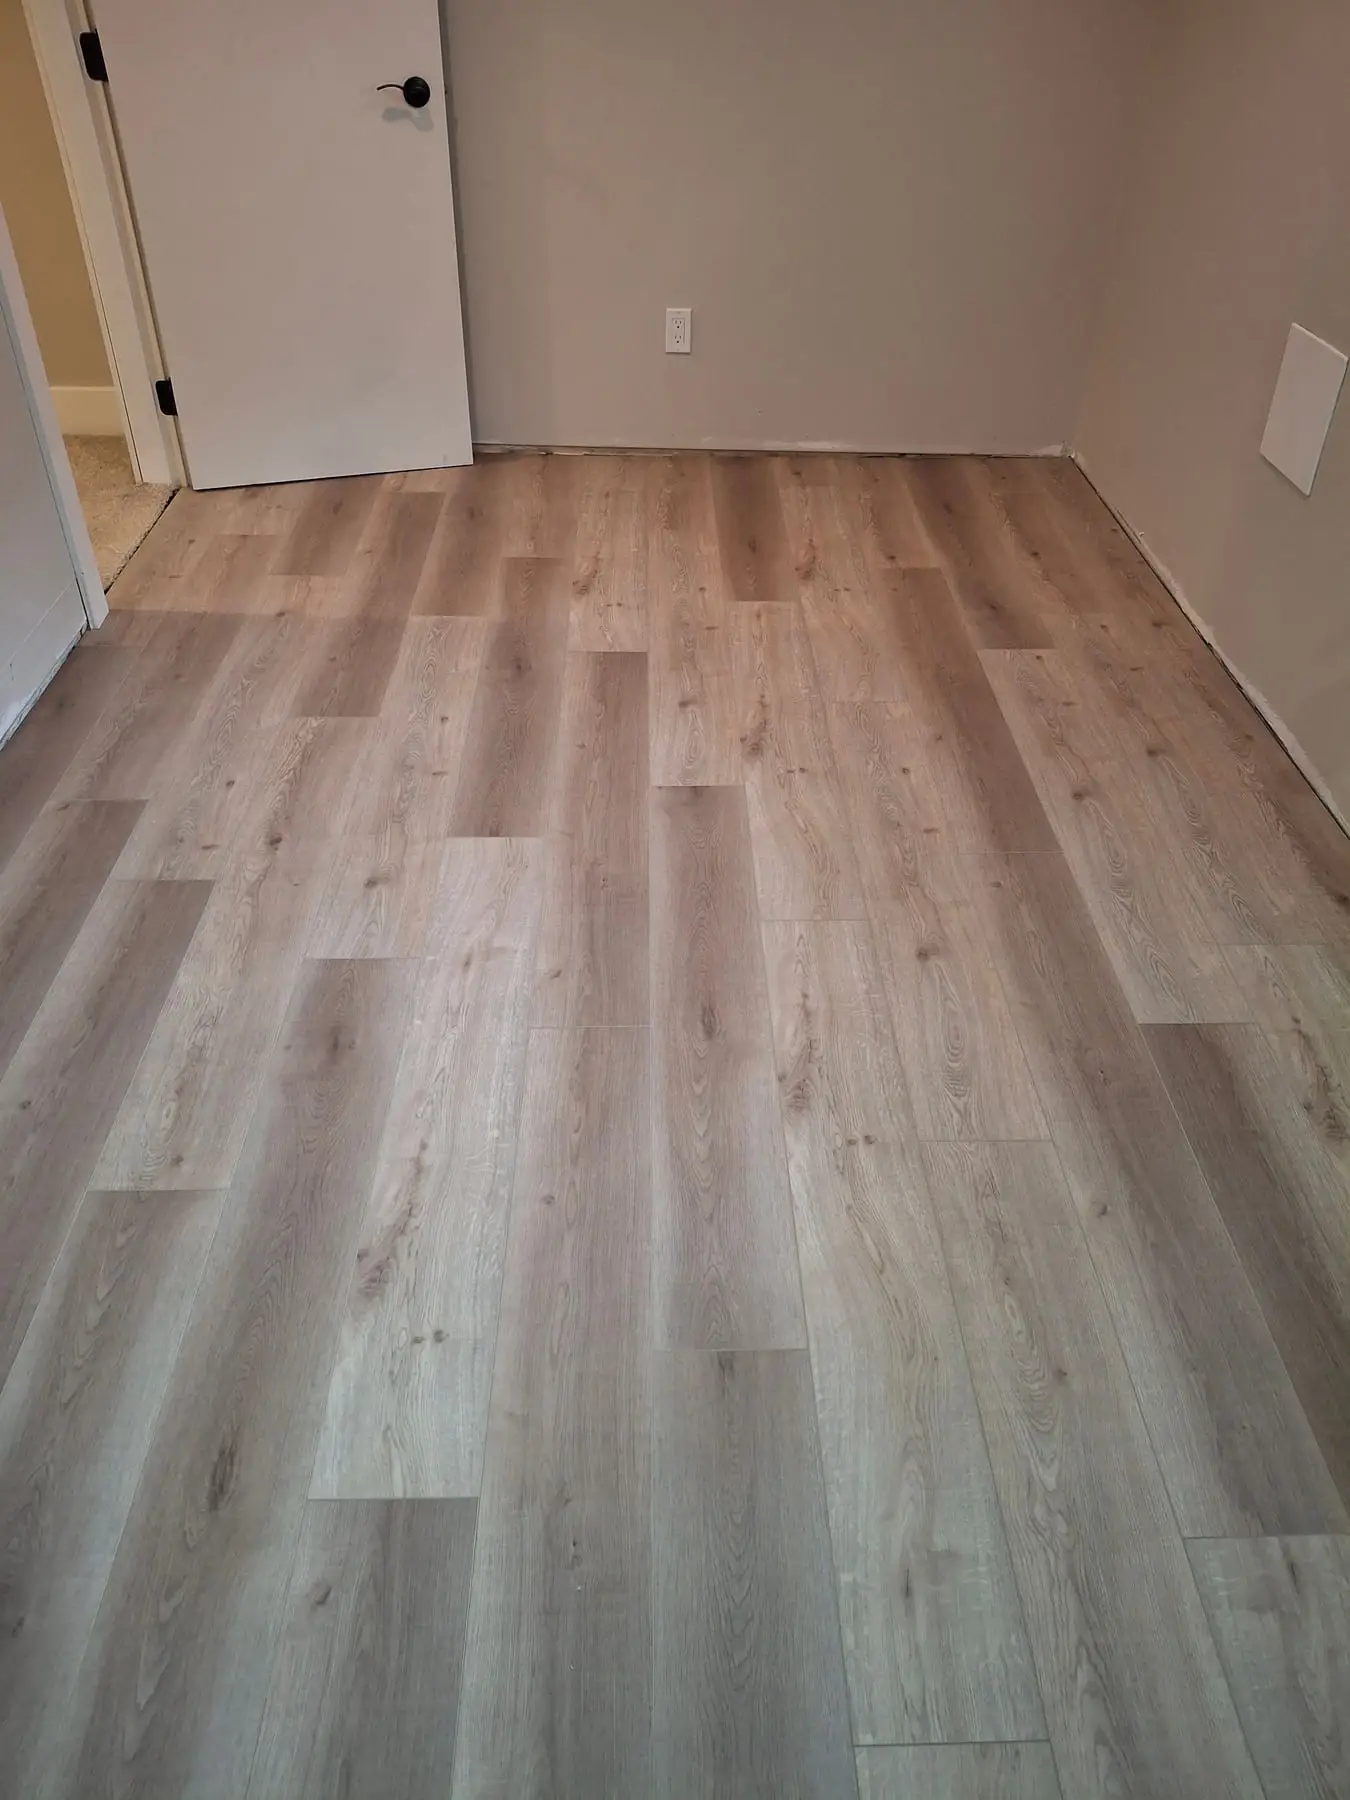
Most basements I’m asked about are the same job: a concrete slab that someone wants to turn into a real living space. For that, I recommend one of two floors, laminate or vinyl plank. Which one is right depends less on the floor than on the slab under it and how the house is heated.
The short answer: laminate or vinyl plank
A lot of the laminate you can buy now is water-resistant, which makes it far better at handling moisture than older laminate. Between the two, I lean towards laminate. It has a much nicer feel underfoot, and it’s more forgiving to install.
Vinyl plank has almost zero tolerance for the humps and bumps you find on concrete. Every dip and ridge shows through it. So a good vinyl plank floor in a basement nearly always means self-levelling the slab first, because it has to be that flat.
Ask one question first: will the heat stay on?
This is the thing that changes my recommendation most. Wood-based floors and vinyl react to different things:
- Laminate, engineered hardwood and solid hardwood are moisture-based. They stay stable when the air and the subfloor stay within a range of moisture.
- Vinyl plank is temperature-based. It stays stable when the room stays close to the temperature it was acclimatized to.
So if the basement is a rental you’ll leave empty with the power and heat off, or any space where the heat gets shut off, don’t put vinyl down. Go with a wood product.
As a rule of thumb, vinyl plank wants to stay within about 5 degrees of the temperature it sat at for the 48 hours before I install it. If your house is comfortable at 20 degrees, you have about a 5-degree window either side of that. Go outside it and the floor starts to shrink or expand. Each product has its own numbers, but that rule covers most of them.
What I check on a slab before quoting
For any wood product, I moisture test. Wood is stable between 30 and 50% relative humidity in the air, with the subfloor at no more than 12% moisture content. That has to hold while I’m doing the work, and it has to keep holding after I’ve left.
Before I put any vapour barrier down, I test the concrete to make sure it’s dry enough and will accept it.
When I’d say no to a product
I don’t recommend hardwood in a basement unless you’re ready to spend real money on the preparation. That means sealing everything properly, paying extra for vapour barrier protection, and keeping the humidity in range for good: either a dehumidifier built into your heating and cooling system, or one on site that you look after yourself.
I sometimes talk with the heating and cooling installers on a job about which floor is going in, so the system can actually help keep that floor stable. There’s no point spending tens of thousands of dollars on a hardwood floor the house can’t look after.
Subfloor panels over concrete
You can lay subfloor panels over the slab: small plywood squares with a plastic base underneath. They let the concrete breathe on its own, separate from the floor, which helps with moisture.
It’s a yes and a no:
- Check the warranty. Some flooring manufacturers won’t warranty their floor over these panels.
- Watch the height. The panels add about three quarters of an inch before any flooring goes on, so the finished floor can end up more than an inch higher. If your doors are already in, or you’ve already measured for cabinets, all of those heights will be off.
Damp coast, dry floor
On the island I plan around moisture on every basement job. Before anything is bought, I ask:
- Does your heating and cooling system already remove moisture from the air?
- If not, are you willing to run and look after a dehumidifier?
- Will the heat stay on all year? If it’s a vinyl floor, it has to.
I like having that conversation before the customer has bought anything. If they already have, I have it before I start, so nothing comes as a surprise. It’s cheaper to take the product back now than to find out later that the house sits empty for eight months of the year with no power.
Under the floor I use one of two vapour barriers: sheets of plastic, or what I prefer, a vapour barrier that’s rolled on like paint. I prefer the roll-on kind because if there’s a moisture problem nobody could find at the start, it seals the surface. Moisture can get trapped under a plastic sheet with nowhere to go, and that’s where mould can start.
A real job: a house in Port Alberni
The job I’m working on now shows most of this in one house. Part of it sits on a concrete slab, and part is three steps up over a crawl space.
Photo to come: the slab prep on this job.
On the slab side, the owners had a problem with ants coming up through the concrete. We sealed the concrete as well as we could, then ran a 7 mil plastic vapour barrier 2 inches up the walls. That seals the concrete to the wall and helps keep the bugs out.
The crawl space side had a stranger problem. The heat pump fan had been left set to “on” instead of “auto”. On auto, the system cycles and the cooling side drains properly. Left on, the condensation found another way out. It ran through the old furnace’s metal ducts and soaked into the wood subfloor, where the carpet on top trapped it.
When we pulled the carpet up there were large wet patches at over 50% moisture content, which is fully saturated wood. It took two weeks to dry out. One last section showed no change after four days, so I cut it out and put in a new piece of plywood, about 18 by 32 inches. Then I moisture tested all around the edge of the cut-out, to make sure no water was trapped in the middle layers, and got everything below 12%. Once I knew the last of the moisture was out, I rolled on the vapour barrier and carried on.
Photo to come: the crawl space subfloor and the roll-on vapour barrier.
If your heat pump shares ductwork with an old furnace, check the fan setting. It’s a small thing that can cost you a floor.
Planning a basement floor?
Tell me what the space is for, whether the heat stays on, and what you have in mind for flooring. I’ll check the slab and tell you honestly what will last down there.